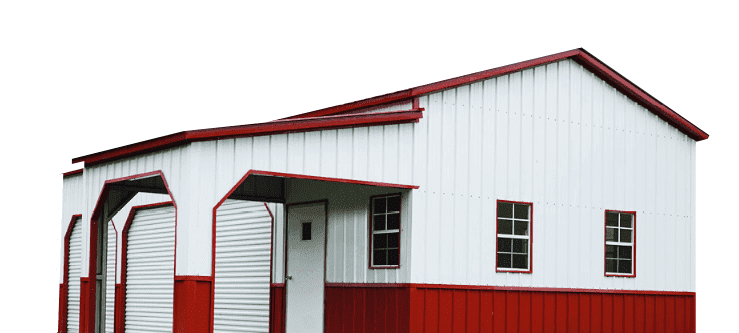
Everything You Need to Know Before Buying a Carport
Buying a metal carport is a significant investment in your property. This comprehensive guide breaks down every detail—from choosing the right size to understanding local codes—so you can build with confidence.
Why Choose a Metal Carport?
Steel carports offer superior protection compared to wood or fabric alternatives. They are engineered for durability, require zero maintenance, and provide long-term value for your property.
Maximum Durability
Galvanized steel resists rust, rot, and termites, lasting decades longer than wood.
Cost-Effective
Lower upfront costs and zero maintenance expenses compared to traditional garages.
Quick Installation
Most carports are installed in just a few hours once the site is prepared.
Increased Property Value
A permanent steel structure adds functional space and curb appeal to your home.
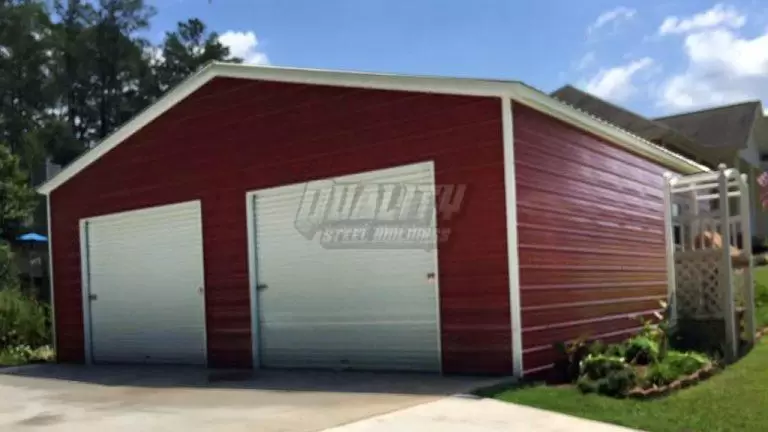
20 YEAR
Rust-Through Warranty Included
Carport Size Guide
Choosing the right dimensions is the most critical step. Consider your current vehicles and any future purchases.
Single Car (12' Wide)
Ideal for a single standard car, truck, or SUV. Provides enough room for doors to open comfortably.
Popular Sizes:
Double Car (18' – 24' Wide)
Perfect for two vehicles. 20' is standard, while 24' provides extra room for larger trucks and SUVs.
Popular Sizes:
Triple Car (26' – 30' Wide)
Accommodates three vehicles or two vehicles with significant extra storage space for equipment.
Popular Sizes:
Pro Tip: Height Matters
Standard leg height is 6′, but for trucks or SUVs, we recommend at least 7′ or 8′ to ensure clearance for roof racks and antennas.
Choosing Your Roof Style
Your roof style affects both the look and the structural performance of your carport, especially in extreme weather.
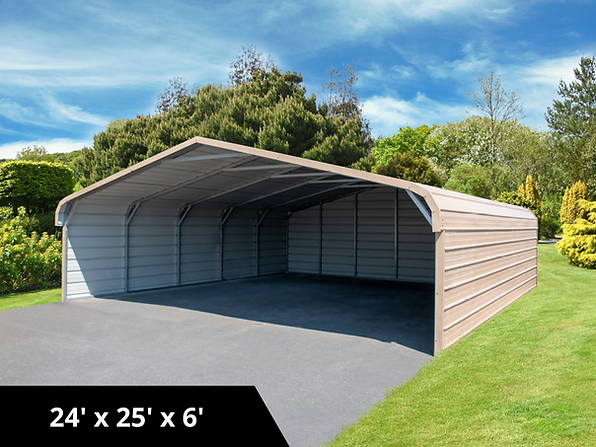
Regular Roof
The most economical choice. Features rounded corners and horizontal panels. Best for mild climates.
Best For:
Budget-conscious buyers in low-snow areas.
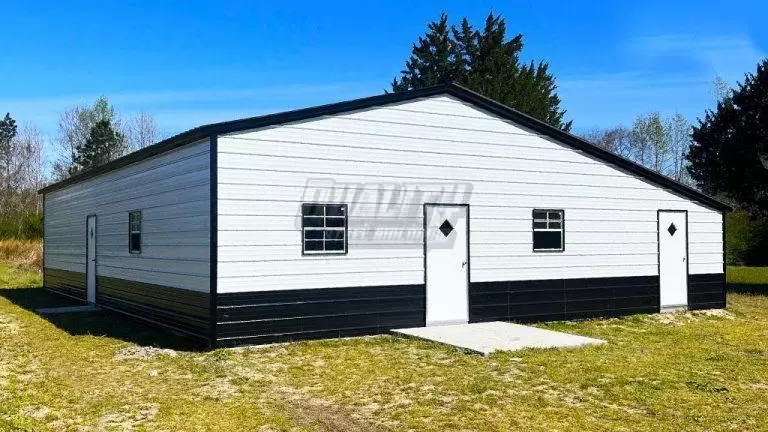
Boxed Eave Roof
An A-frame style with horizontal panels. Provides a more traditional residential look at a mid-range price.
Best For:
Matching the aesthetic of your home in moderate climates.
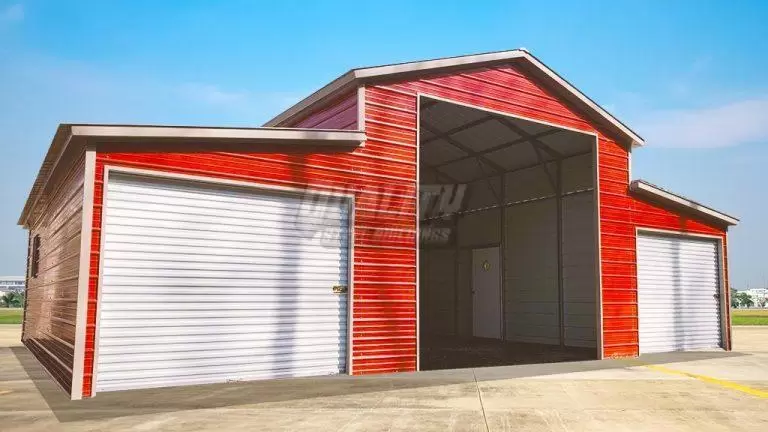
Vertical Roof
The strongest option. Features vertical panels that allow snow, rain, and debris to slide off easily.
Best For:
High snow loads, heavy rain, and maximum longevity.
Open Carport vs.
Fully Enclosed Garage.
Not sure if you need a simple cover or a full garage? Many customers start with an open carport and add side panels or gables later.
Open Carport
- Lowest Cost
- Maximum Ventilation
- Easiest Access
- Quickest Install
Enclosed Garage
- 360° Protection
- Secure Storage
- Workshop Potential
- Weather Insulation

Site Preparation & Foundations
A successful installation starts with a level site. We can install on almost any surface, but the preparation is your responsibility.
Concrete Slab
The most permanent and stable option. Ideal for garages and high-traffic areas.
Requirement:
Must be level and square. Anchor bolts provided
Gravel / Crushed Stone
A great mid-range option that provides good drainage and a stable base.
Requirement:
Must be compacted and level within 3 inches.
Ground / Dirt
The most economical option. We use specialized rebar anchors for stability.
Requirement:
Site must be cleared of debris and level.
Permits & Engineer
Certifications.
Building codes vary significantly by location. Most areas require a permit for any permanent structure. We provide the necessary engineering drawings to help you through the process.
Permit Checklist:
-
1
Contact your local building department to ask about requirements for "accessory structures."
-
2
Ask about required wind and snow load ratings for your specific ZIP code.
-
3
Request engineered drawings from us to submit with your permit application.
Colors & Customization
Your carport doesn’t have to be boring. Choose from 15+ colors for your roof, trim, and walls to match your home or existing buildings.
White
Black
Slate Blue
Evergreen
Pewter Gray
Quaker Gray
Tan
Clay
Barn Red
Burgundy
Brown
Sandstone
Beige
Rawhide
Earth Brown
Charcoal
Want to see these colors on a real building? Try our 3D Visualizer.
How Much Does a Carport Cost?
Pricing depends on size, roof style, and local engineering requirements. Here are some general starting ranges.
Single Carports
$1,200 – $2,500
- 12' Wide
- Regular Roof
- 6' – 8' Legs
Double Carports
$2,200 – $4,500
- 20' – 24' Wide
- Boxed Eave Roof
- 8' – 10' Legs
Triple & Commercial
$5,000 – $15,000+
- 26'+ Wide
- Vertical Roof
- 12'+ Legs
Factors That Affect Price:
Size
Width, length, and height are the biggest drivers.
Roof Style
Vertical roofs cost more but offer better protection.
Gauge
12-gauge steel is thicker and stronger than 14-gauge.
Location
Local snow/wind load requirements impact engineering.
5 Common Mistakes to Avoid
1. Buying Too Small
Many customers regret not going 2-4 feet wider. Consider door swing and future larger vehicles.
2. Ignoring Leg Height
Don't forget to account for roof racks, antennas, or the height of your RV/Camper.
3. Choosing the Wrong Roof
Saving money with a regular roof in a high-snow area can lead to structural failure.
4. Unlevel Site
If your site isn't level, the building won't be square, and doors/windows won't function correctly.
5. Skipping Permits
Installing without a permit can lead to fines or being forced to remove the structure.
Delivery & Installation Process
We make the process as smooth as possible. Here is what happens after you place your order.
Order Review
Our team reviews your order and engineering requirements for your specific location.
Site Prep
You prepare the site (leveling, foundation) and obtain any necessary local permits.
Scheduling
Our scheduling team contacts you 1-2 weeks before delivery to confirm an installation date.
Installation
Our professional crew arrives and installs your building in just a few hours.
Frequently Asked Questions
Lead times vary by region and season, but most carports are delivered and installed within 4-8 weeks of order confirmation.
Yes! We offer both traditional financing for qualified buyers and flexible Customer Spotlight programs with no credit check required.
14-gauge is the industry standard (2.5″ x 2.5″ frame). 12-gauge is thicker (2.25″ x 2.25″ frame) and comes with a higher wind/snow load rating and a longer warranty.
Yes, our structures are modular. You can add side panels, end walls, or gables at a later date, though it’s usually more cost-effective to do it during initial installation.
Yes! Professional delivery and installation are included in the price of every building we sell across our 46-state service area.
Carport Buying Resources, Pricing & Financing
Helpful guides for comparing carport sizes, understanding pricing, and exploring financing or customer spotlight stories before you order.
Ready to Build Your Dream Steel Structure?
Get a free quote and customize your building as per your requirements.