Home Metal Buildings Components Guide
Technical Guide • Quality Standards

The Anatomy of a Quality Steel Building.

Understanding what goes into your building is the first step to a lifetime investment. Explore every component, from the primary frame to the final trim.

Free Delivery & Installation
20-Year Warranty
46 States Served
Anatomy of a Steel Structure

Building Components Guide

Explore the high-quality components that make our steel buildings the most durable and reliable structures on the market.

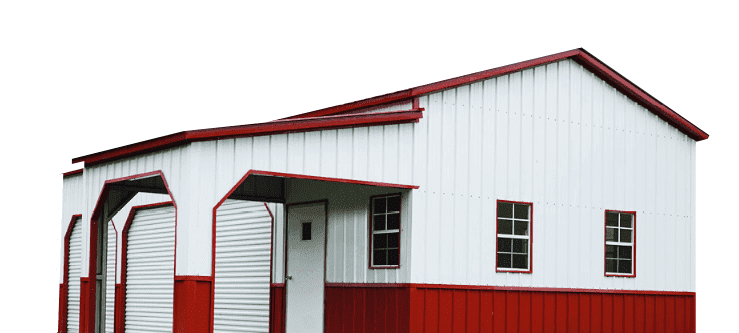
Metal Building Anatomy Diagram
Vertical Roof
Emblem
End Wall
Trim Cut 45°
Garage Door
Wainscot
Trim
Side Panels
Windows
36" x 80" Walk-In Door

Building Components

Roof & Front

  • Vertical Roof
  • Emblem
  • End Wall
  • Trim Cut 45°
  • Garage Door
  • Wainscot

Side & Trim

  • Trim
  • Side Panels
  • Windows
  • 36" x 80" Walk-In Door
Section 01

Primary Structural Frame

The primary frame is the backbone of your building. It consists of heavy-duty galvanized steel columns and rafters engineered to support the entire weight of the structure and withstand external loads.

12-Gauge vs 14-Gauge

14-gauge is the industry standard. 12-gauge is thicker and stronger, recommended for high-wind and heavy-snow areas.

Galvanized Coating

All our framing is galvanized to prevent rust and corrosion, ensuring a lifetime of structural integrity.

Engineered Connections

Precision-drilled holes and high-strength bolts ensure every connection is secure and easy to assemble.
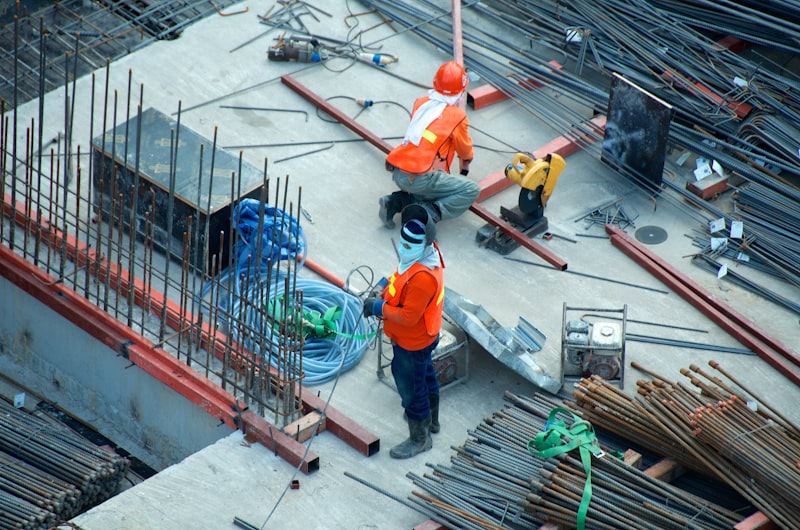
Primary Steel Frame Interior Anatomy

12 GA

Heavy-Duty Galvanized Steel Framing
Purlins

Horizontal members that support the roof panels and transfer loads to the primary rafters.

Girts

Horizontal members that support the wall panels and provide lateral stability to the columns.

Eave Struts

Located at the intersection of the roof and wall, providing a transition point for panels.

Bracing

Diagonal members that provide additional stability against wind and seismic forces.

Section 02

Secondary Framing

Secondary framing consists of the purlins, girts, and eave struts that span between the primary frames. These components provide the attachment surface for your roof and wall panels.

  • Precision-formed galvanized steel
  • Optimized spacing for maximum panel support
  • Easy bolt-together assembly
Section 03

Roof & Wall Panels

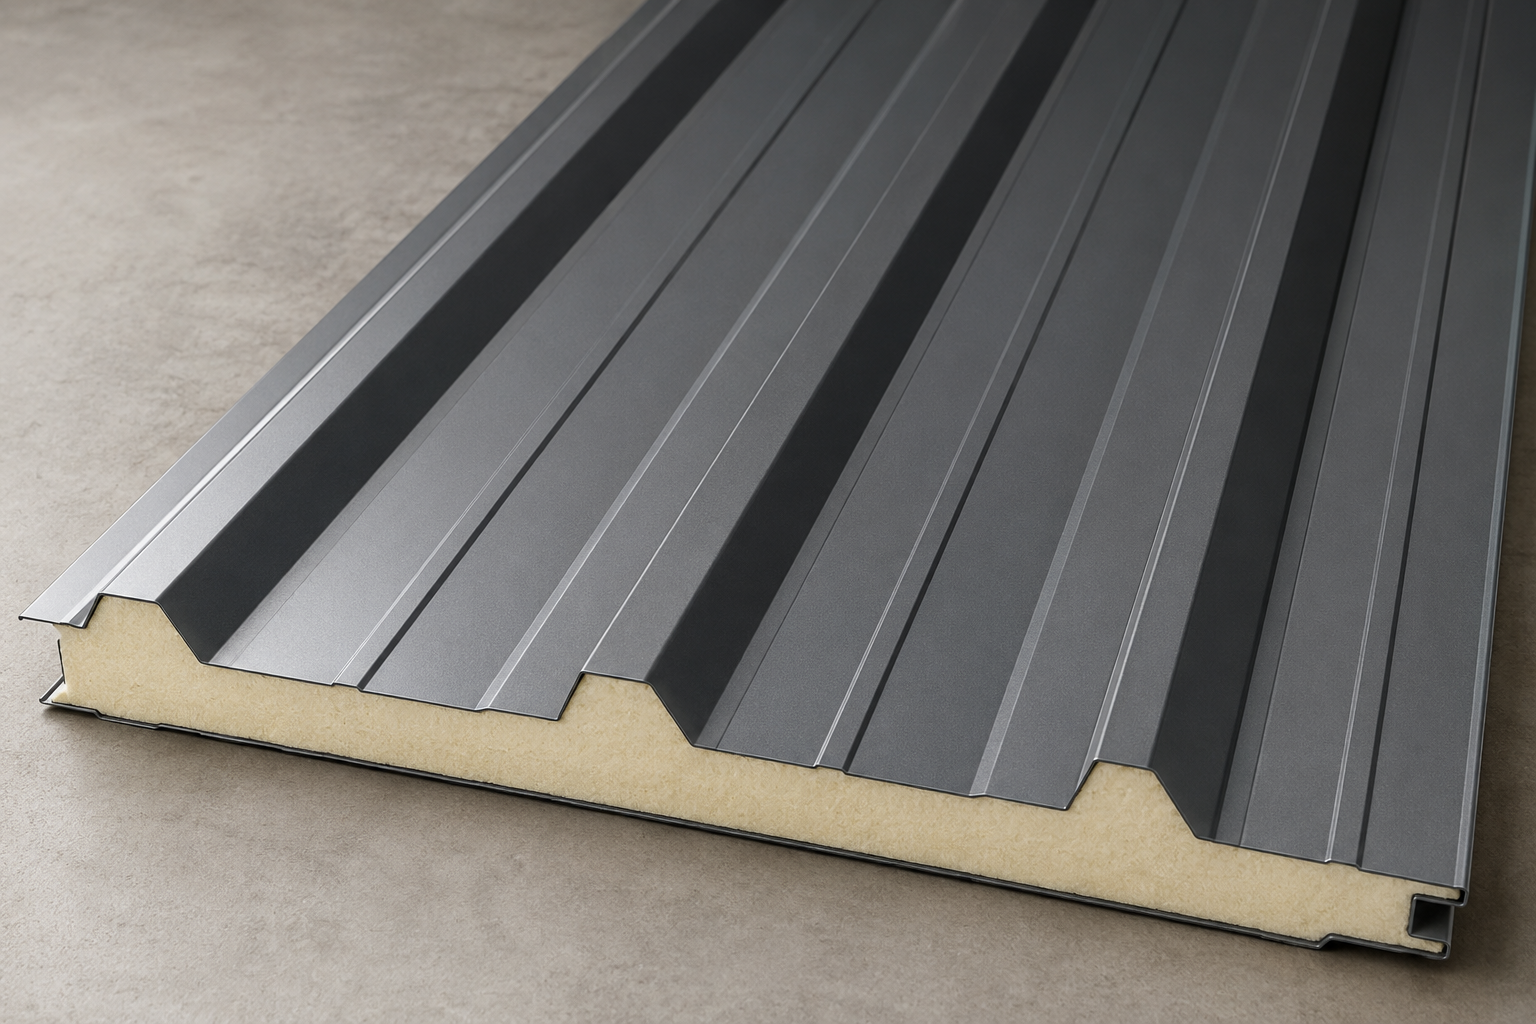
The panels are the protective skin of your building. We use high-tensile steel panels with advanced coatings for long-lasting beauty and protection.

Panel Gauges

29-Gauge Steel

Standard

The industry standard for residential and light commercial buildings. Durable and cost-effective.

26-Gauge Steel

Premium

Thicker and more dent-resistant. Recommended for commercial buildings and areas with high wind or hail risk.

Panel Profiles

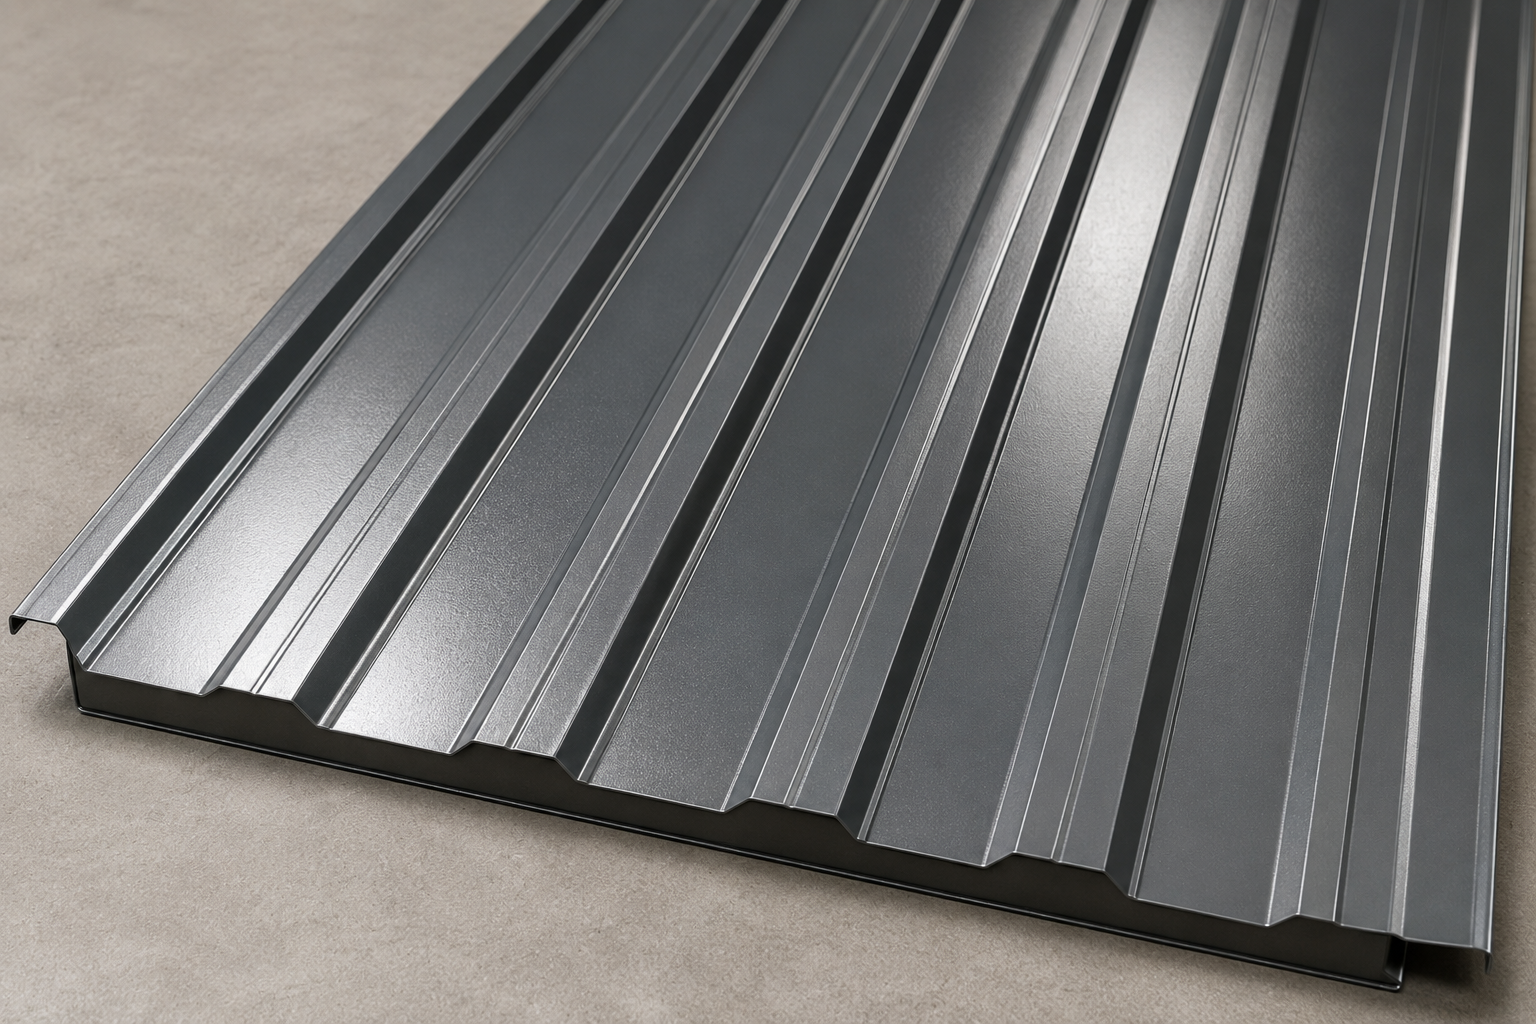
PBR Panel Profile

PBR Panels

Features a higher rib for better water shedding and structural strength.

AG Panel Profile

AG Panels

A classic profile with lower ribs, ideal for residential and agricultural use.

Section 04

Doors & Access

We offer a variety of door options to suit your access needs, from large roll-up doors for vehicles to secure walk-in doors for personnel.

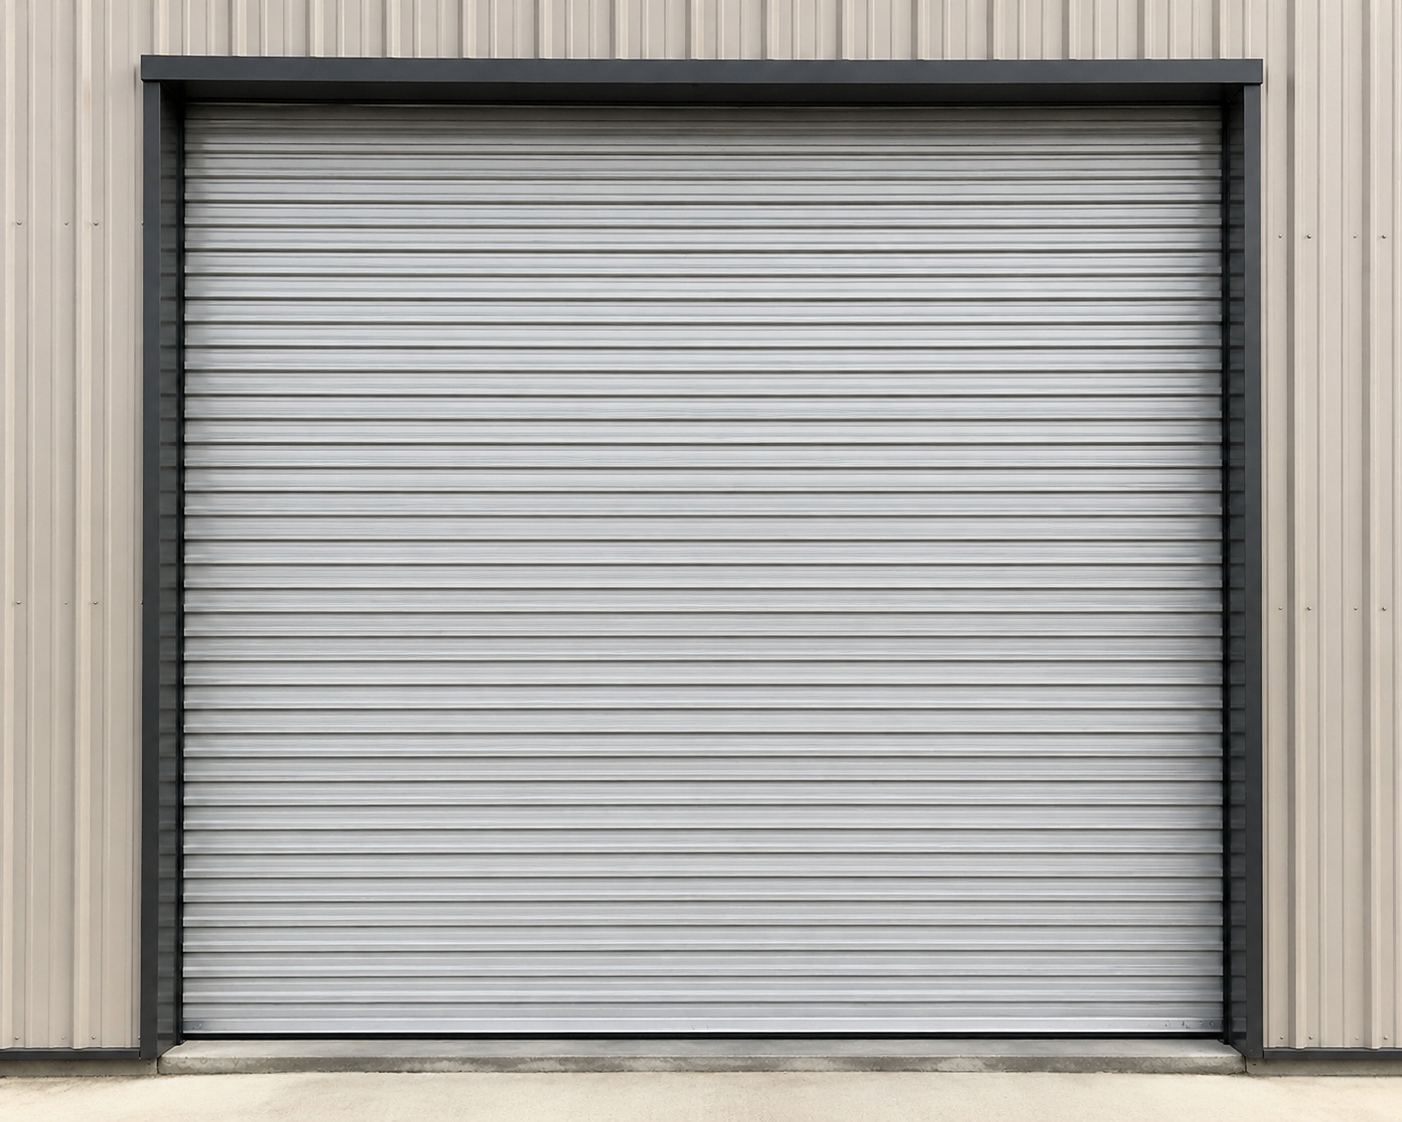
Roll-Up Doors

Available in various sizes, these doors are perfect for garages, workshops, and warehouses.

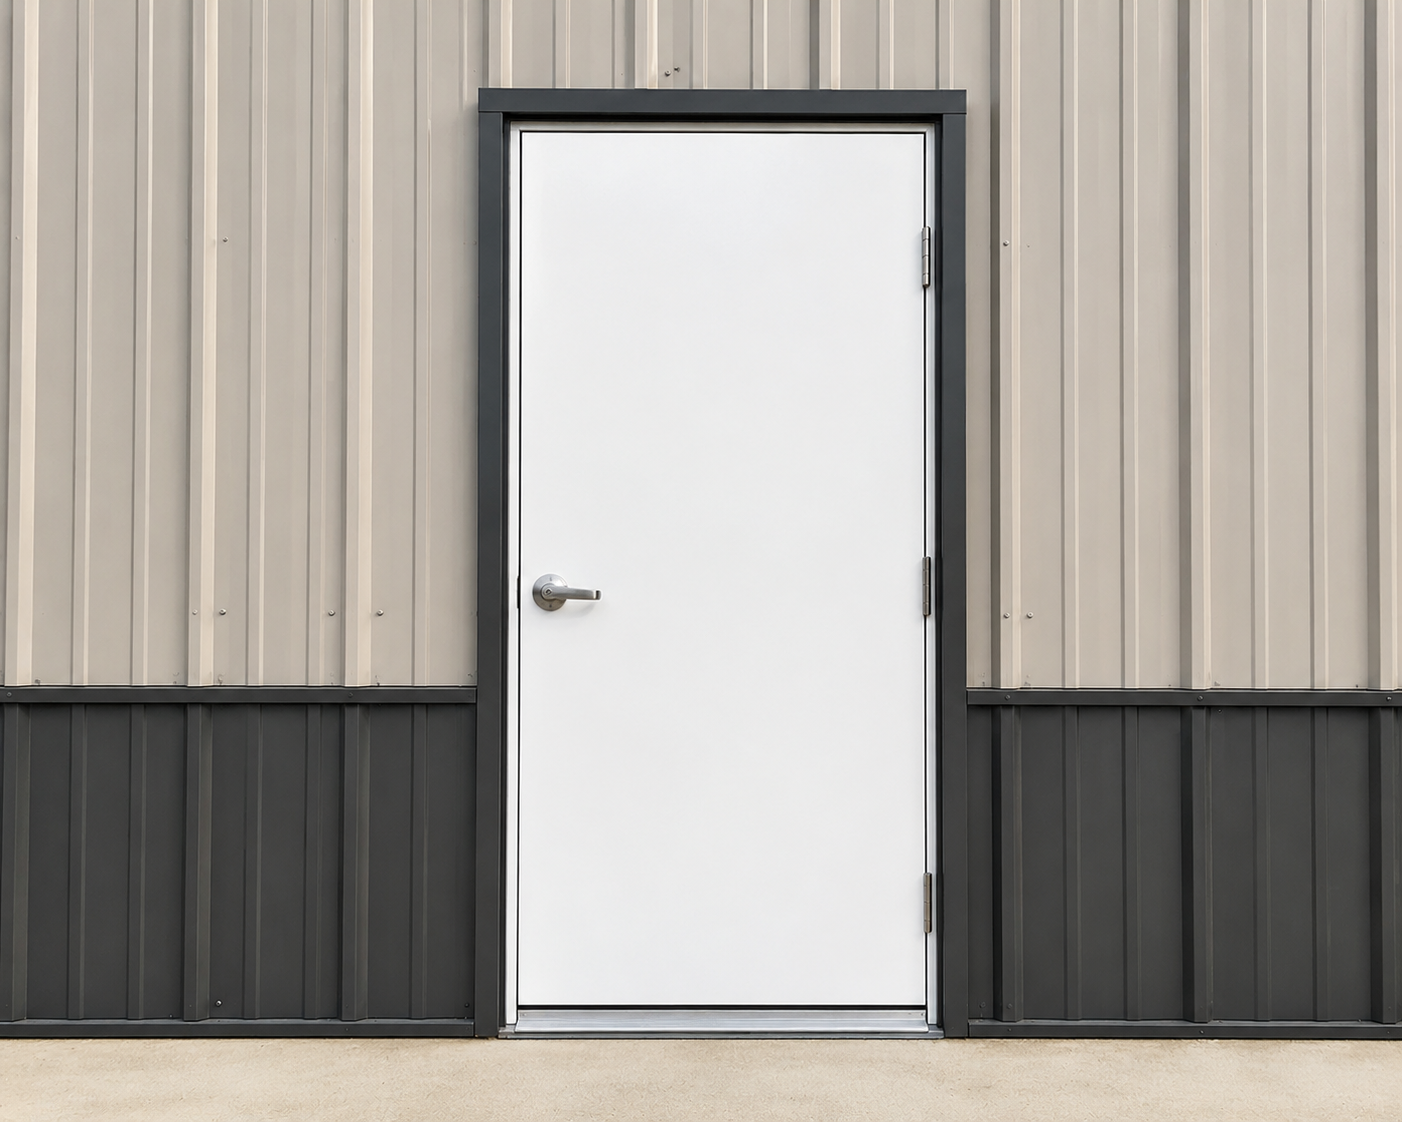
Walk-In Doors

Standard 36"x80" doors for easy personnel access. Features a secure lockset and durable finish.

Custom Openings

We can frame out custom openings for your own specialized doors or windows.

Roll-up Door
Walk-in Door
Section 05

Trim & Accessories

The finishing touches that make your building complete. Our trim packages are designed for both aesthetics and weather protection.

Ridge Caps

Seals the peak of the roof to prevent water and debris from entering.

Corner Trim

Provides a clean finish to the building corners and protects the panel edges.

Eave Trim

Finishes the roof edge and can be integrated with gutter systems.

Gable Trim

Finishes the rake edge of the roof for a professional look.

J-Trim

Used around doors and windows to provide a clean, finished edge.

Gutters & Downspouts

Optional systems to manage water runoff and protect your foundation.

Backed by an Industry-Leading
20-Year Warranty.

We stand behind our components. Our 12-gauge frames and premium panels come with a 20-year rust-through warranty for your peace of mind.

20 YR Rust-Through
10 YR Panel Paint
1 YR Workmanship
Common Questions

Component
FAQs.

Have more technical questions? Our experts are ready to help.

Call Technical Support

(877) 215-6555

We offer both 14-gauge and 12-gauge galvanized steel framing. 14-gauge is the industry standard (2.5" x 2.5"), while 12-gauge is thicker (2.25" x 2.25" but with thicker walls) and stronger, recommended for high-wind and heavy-snow areas.

We offer both, but we highly recommend vertical roof panels for better drainage and structural integrity. Vertical panels allow snow, rain, and debris to slide off easily, whereas horizontal panels can trap moisture and debris.

The gauge refers to the thickness of the steel. 29-gauge is the standard thickness, while 26-gauge is thicker and more resistant to dents and structural stress. 26-gauge is often required for commercial buildings.

Absolutely! You can mix and match from our 15+ color options for the roof, walls, and trim at no extra cost.

Yes, we provide generic engineered drawings for all our buildings. Site-specific wet-stamped drawings are also available if required by your local building department.

Ready to Design Your
Custom Steel Building?

Now that you know the components, let's put them together. Get a free, no-obligation quote today.

+1 (877) 215-6555